
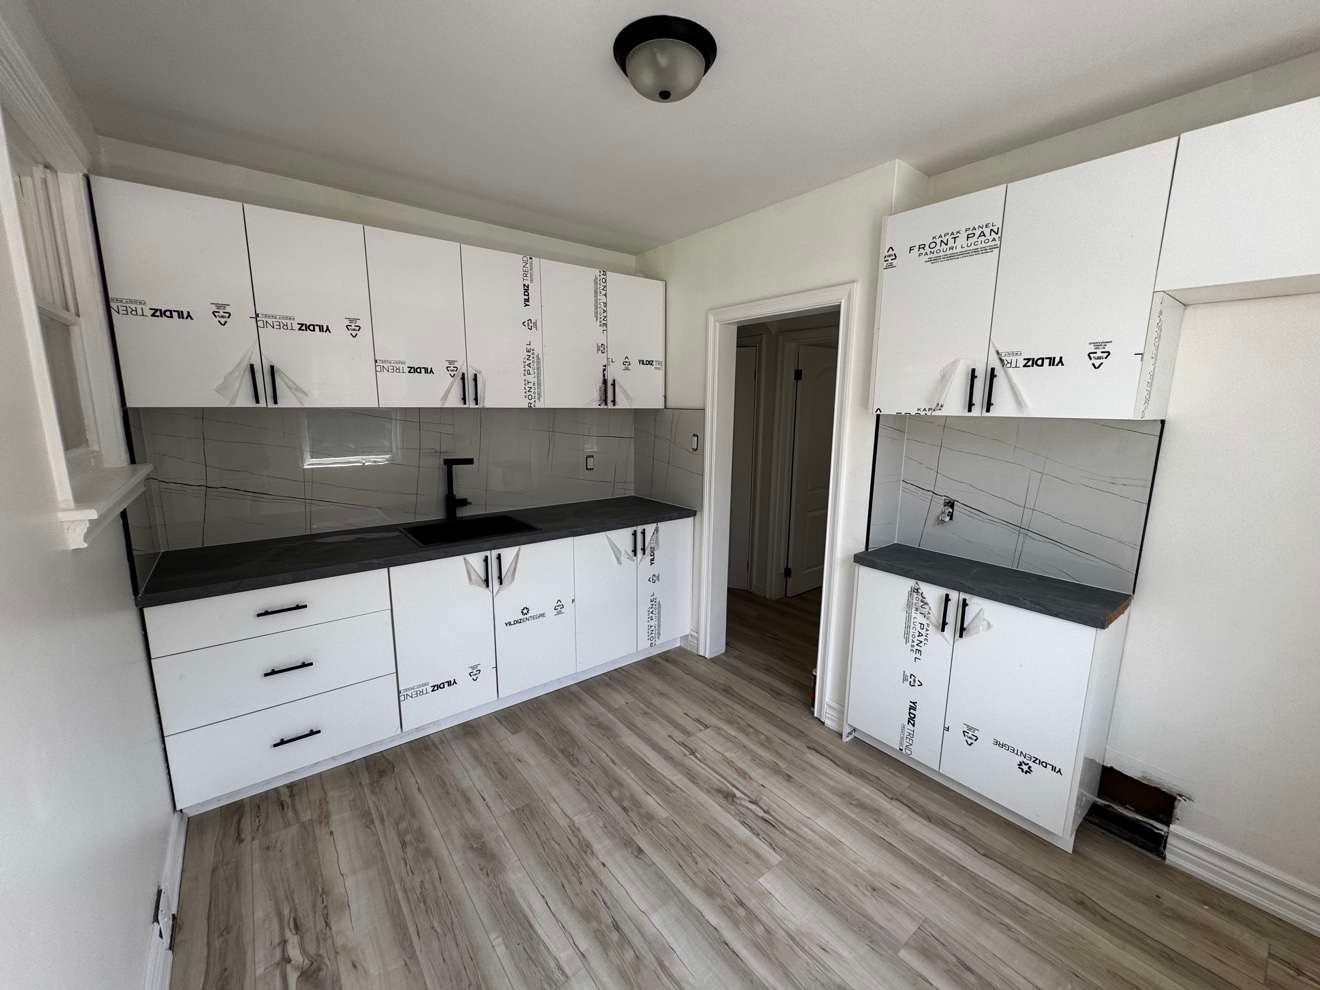
Do I Need a Permit to Renovate My Kitchen in Toronto?
Short answer: for most cosmetic kitchen renovations in Toronto, no — you do not need a building permit. If you are only replacing cabinets, countertops, flooring, and finishes in the same layout, a City of Toronto building permit is usually not required. You do need a permit if your kitchen renovation changes structure, moves or adds plumbing, alters walls, or changes the layout in a way that affects building systems. This guide explains exactly where that line falls, so you can plan your project with confidence.
If you are asking, “do I need a permit to renovate my kitchen in Toronto?” before you start demolition, you are asking the right question at the right time. Getting this wrong can mean stop-work orders, delays, and problems when you sell. Getting it right is usually straightforward — especially if you understand the difference between cosmetic work and construction work.
The Quick Answer: Permit or No Permit?
Toronto follows the Ontario Building Code. In simple terms, the City cares about work that affects structure, fire safety, plumbing, and the overall safety of the home — not about the colour of your cabinets.
Use this table as a starting point. Every home is different, so confirm your specific scope with the City of Toronto or your contractor before work begins.
| Type of Kitchen Work | Building Permit Usually Required? | Notes |
|---|---|---|
| Replacing cabinets in the same layout | No | Cosmetic replacement, no wall or plumbing changes |
| New countertops, backsplash, flooring, painting | No | Finishes only |
| Replacing appliances in the same location | Usually no | New gas or electrical work may need separate permits/inspections |
| Replacing a sink or faucet in the same location | Usually no | Like-for-like fixture replacement |
| Moving a sink, dishwasher, or adding plumbing | Yes | Plumbing changes require a permit |
| Removing or moving a wall | Yes | Especially if the wall is load-bearing |
| Opening up a kitchen to a living/dining room | Yes | Structural review is typically required |
| Adding new electrical circuits or moving major electrical | Separate ESA permit | Electrical work in Ontario is overseen by the Electrical Safety Authority (ESA), not the City building permit alone |
| Moving gas lines for a stove | Yes — licensed gas work | Must be done by a licensed gas technician |
| Changing windows or adding a new opening | Yes | Affects structure and the building envelope |
When You Do NOT Need a Permit for a Kitchen Renovation in Toronto
A permit is generally not required for cosmetic, like-for-like work that does not change the structure, layout, or building systems of your home.
Cosmetic Updates and Finishes
Painting, new flooring, a new backsplash, updated lighting fixtures in existing locations, and new cabinet hardware all fall into this category. These changes improve how your kitchen looks and feels, but they do not change how the house is built.
Cabinet and Countertop Replacement in the Same Layout
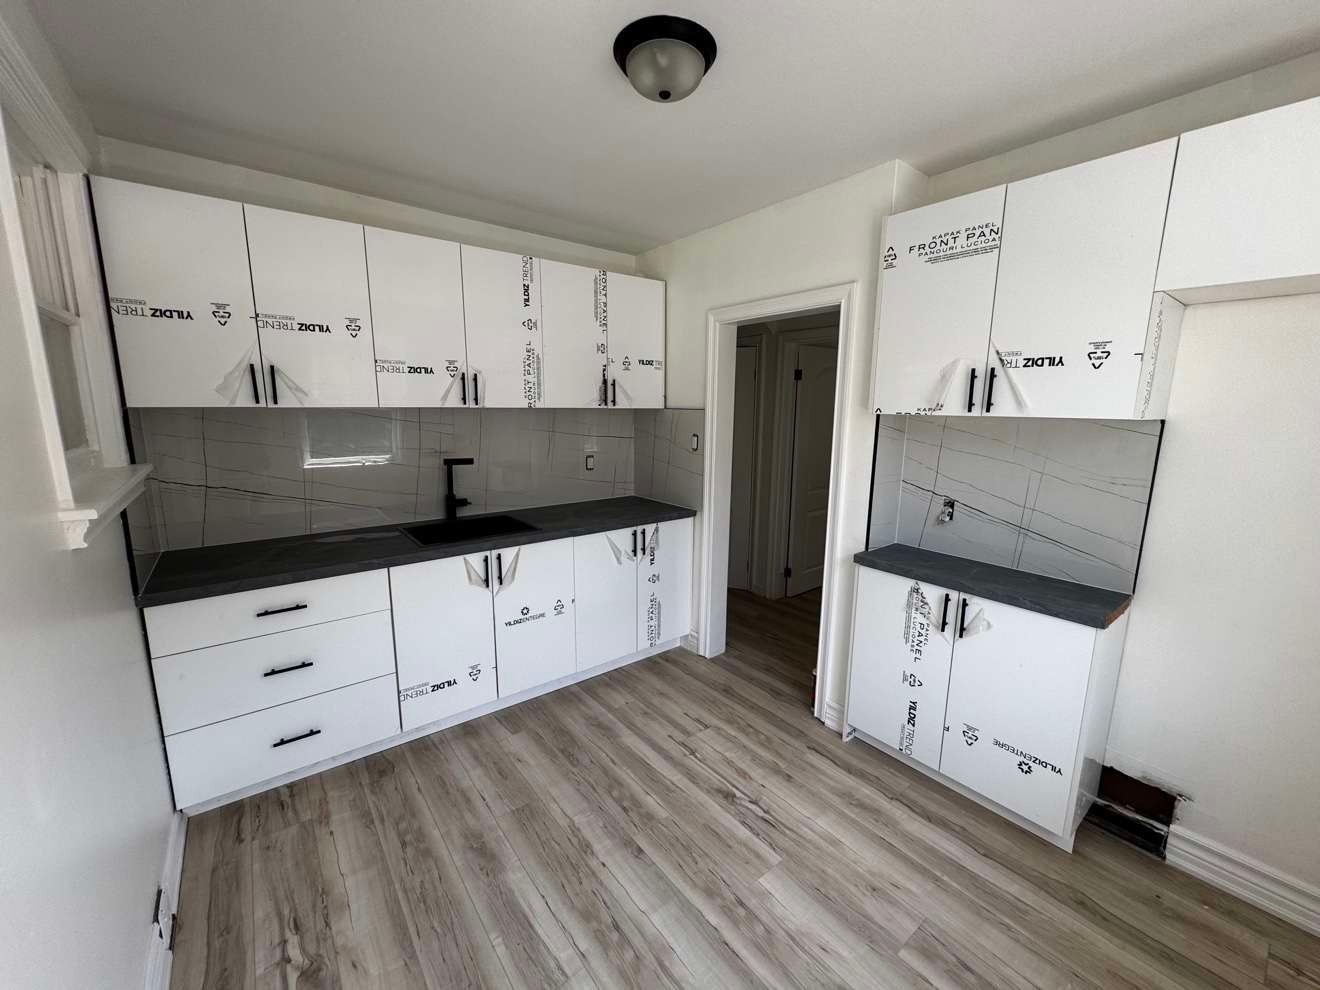
Swapping old cabinets for new ones in the same footprint — and installing new countertops on top — is one of the most common Toronto kitchen projects, and it usually does not require a building permit on its own. The same is generally true for refacing cabinets.
The key phrase is “same layout.” As soon as the layout change involves new plumbing, new drainage, or wall work, you have crossed into permit territory. If you are planning a layout change, talk through the full scope as part of your kitchen renovation in Toronto planning, not just the cabinets.
Like-for-Like Fixture and Appliance Swaps
Replacing a faucet, sink, or appliance with a similar one in the exact same location, using the existing plumbing and electrical connections, usually does not require a building permit. If an electrician or plumber needs to change the underlying wiring or piping to make that swap work, the rules change — see the next section.
When You DO Need a Permit for a Kitchen Renovation in Toronto
1. Structural Changes — Walls, Beams, and Openings
This is the most important category. If your renovation removes, moves, or alters a wall, you should assume a building permit is required until a professional confirms otherwise.
Load-bearing walls carry the weight of the floors and roof above them. Removing one without proper engineering and support — such as a properly sized beam — can seriously damage your home. Even a wall that looks like a simple partition needs to be checked. Older Toronto homes, including semis and detached houses in neighbourhoods built decades ago, often have framing that is not obvious from the surface.
A structural change typically requires drawings and, in many cases, review by a qualified designer or engineer as part of the permit application.
2. Plumbing Changes — Moving or Adding Fixtures
If you are moving a sink to an island, adding a pot filler, relocating a dishwasher, or adding any new drain or water line, a plumbing permit (as part of a building permit) is typically required in Toronto.
Plumbing done incorrectly does not always fail right away. Slow leaks inside a wall or floor can cause mould and rot long before you see a stain. The permit and inspection process exists to catch that work while it is still open and visible.
3. Electrical and Gas Work — Separate Rules Apply
Electrical work in Ontario is regulated separately through the Electrical Safety Authority. Adding new circuits, moving a panel, or significant new wiring for ovens, cooktops, or island outlets will generally require an ESA notification/permit and inspection, and the work must be done by a Licensed Electrical Contractor.
Similarly, gas line work for a stove or cooktop must be handled by a licensed gas technician. Do not treat electrical and gas as casual add-ons to a kitchen project — they are safety systems, and your contractor should be able to explain exactly who is doing that work and under what permit or notification.
4. Layout Changes That Affect Exits, Fire Safety, or Other Systems
A bigger layout change can trigger permit requirements even if you are not touching a load-bearing wall — for example, if the work affects ventilation, heating, fire separations, or how rooms are used. Combining a kitchen renovation with a larger home renovation in Toronto makes it even more important to review the whole project together, rather than judging each room in isolation.
Condos Are Different: Toronto Condo Kitchens
If your kitchen is in a Toronto condo, you have two layers of rules: the City’s Building Code rules and your condo corporation’s rules.
Many condo boards require written approval before any renovation, even for work that would not need a City permit in a house. Boards commonly ask for a description of the work, contractor insurance information, working hours, elevator bookings, and rules about noise and debris. Some buildings also have specific requirements for flooring underlayment and plumbing shut-offs.
Never assume house rules apply to a condo. Get your board’s renovation package first, get approval in writing, and only then book demolition. A City permit, when one is needed, does not replace condo approval — and condo approval does not replace a City permit.
How to Get a Kitchen Renovation Permit in Toronto
If your project does need a permit, the process is manageable when you start early. In general terms, the steps look like this:
- Define the scope clearly. List exactly what is changing: walls, plumbing, electrical, layout, and finishes. Vague scopes lead to wrong permit decisions.
- Prepare drawings. Most permit-required kitchen work needs drawings showing the existing layout and the proposed layout, plus structural details where walls or beams are involved.
- Submit the application to Toronto Building. Applications are submitted to the City of Toronto, and the City reviews them for Ontario Building Code compliance.
- Respond to review comments. If the examiner asks for clarification or revised drawings, respond promptly — this is where many timelines stretch.
- Book inspections at the right stages. Work that will be covered up — framing, plumbing, and other in-wall work — must be inspected before it is closed in. Covering work too early can mean opening it up again.
- Close the permit. Once final inspections pass, the permit is completed. Keep that paperwork with your home records for resale.
Timelines vary by the complexity of the project and how complete the application is. Build permit time into your overall schedule from the beginning instead of treating it as an afterthought. Your contractor should be able to tell you, before you sign, whether they believe a permit is required for your scope and who will prepare the drawings and submit the application.
How Much Does a Kitchen Renovation Cost in Toronto? (2026 Estimates)
Permit fees are only a small part of a kitchen budget. To help you plan, here are broad Toronto-area planning ranges for 2026. These are estimates only — actual costs vary significantly by the size of your kitchen, the scope of work, materials, finishes, and the condition of your home. Always get a written, itemized quote for your specific project.
| Kitchen Scope | Estimated Range (Toronto, 2026) | Permit Typically Needed? |
|---|---|---|
| Cosmetic refresh (paint, hardware, lighting, backsplash) | $5,000 – $15,000 | Usually no |
| Cabinets + countertops, same layout | $20,000 – $45,000 | Usually no, if no plumbing/structural changes |
| Mid-range full kitchen renovation, minor layout change | $45,000 – $80,000 | Often yes, if plumbing or walls change |
| Large / high-end kitchen with structural open-up | $80,000 – $150,000+ | Yes |
City permit fees themselves depend on the type and size of the work and are set by the City of Toronto fee schedule, which can change. Budget for drawings and professional help separately if your project is structural — those costs depend on how complex the design is. When you compare quotes, check whether permit fees, drawings, and inspections are included or listed as extras, so you are comparing fairly.
What Happens If You Renovate Without a Required Permit?
Homeowners sometimes ask whether they can “just skip” a permit to save time. That is a risky decision, for practical reasons:
- Stop-work and orders: If the City becomes aware of work being done without a required permit, it can order the work to stop and require you to apply — and, in some cases, to uncover finished work for inspection.
- Delays and extra cost: Applying after the fact is usually slower and more stressful than applying first, especially if drawings need to be created for work that is already built.
- Resale problems: Buyers, real estate lawyers, and home inspectors often ask about permits for renovated kitchens. Unpermitted structural or plumbing work can complicate or delay a sale.
- Insurance and safety: If unpermitted work contributes to a fire, leak, or failure, it can create disputes about coverage — and, more importantly, it can put your household at risk.
None of this is meant to scare you away from renovating. Most Toronto kitchen projects are straightforward. It simply means the permit question should be answered honestly at the planning stage, not avoided.
How a Good Contractor Handles Permits
You should not have to figure this out alone. A reliable contractor will:
- Review your exact scope and tell you clearly whether a permit is likely required — and why.
- Explain which parts of the work involve separate rules, such as ESA electrical requirements.
- Help coordinate drawings and the permit application, or connect you with a qualified designer.
- Schedule inspections and avoid covering up work before it has been inspected.
- Give you a written quote that separates the renovation work from permit-related costs.
If a contractor tells you “we never get permits” or encourages you to skip one for structural or plumbing work, treat that as a serious warning sign. The cheapest quote can become the most expensive project if the work has to be redone.
At Shahkar Renovation, we review permit requirements as part of planning every kitchen renovation and broader renovation project, so there are no surprises once work starts.
Frequently Asked Questions
Do I need a permit to replace kitchen cabinets in Toronto?
Usually no, if you are replacing cabinets in the same layout and not changing plumbing, electrical systems, or walls. If the cabinet change is part of a larger layout change, the overall project may still need a permit.
Do I need a permit to remove a wall between my kitchen and dining room in Toronto?
Yes, in most cases you should expect a building permit — especially if the wall is load-bearing or might be. Structural changes typically require drawings and City review before the wall is removed.
Do I need a permit to move my kitchen sink to an island?
Yes, typically. Moving a sink means changing plumbing and drainage, which generally requires a plumbing/building permit and an inspection before floors or cabinets close everything in.
How long does a Toronto kitchen renovation permit take?
It depends on the complexity of the work and how complete your drawings and application are. Simple, complete applications move faster than complex structural projects. Plan for permit time in your schedule and confirm current City timelines when you apply, rather than relying on a fixed number of days.
Do condo kitchen renovations in Toronto need approval if no City permit is required?
Very often, yes. Most condo corporations require their own written renovation approval, even for cosmetic work. Always get your condo board’s renovation rules and approval before starting, in addition to checking City permit requirements.
Who is responsible for getting the permit — me or my contractor?
Ultimately, the property owner is responsible for ensuring required permits are obtained, even if the contractor prepares and submits the application on your behalf. Agree in writing, before work starts, who will handle drawings, submission, fees, and inspections.
Get a Clear Answer for Your Kitchen — Free Quote
Still unsure whether your kitchen renovation needs a permit in Toronto? The fastest way to get a clear answer is to have your exact scope reviewed — what is changing, what is staying, and whether walls or plumbing are involved.
Contact Shahkar Renovation for a free quote. Call us at +1 647 504 4646 and tell us about your kitchen. New clients receive 10% off their first project — ask about the offer when you call.
We will help you understand your permit requirements, your realistic budget, and your next steps — before any demolition begins.

No comment